
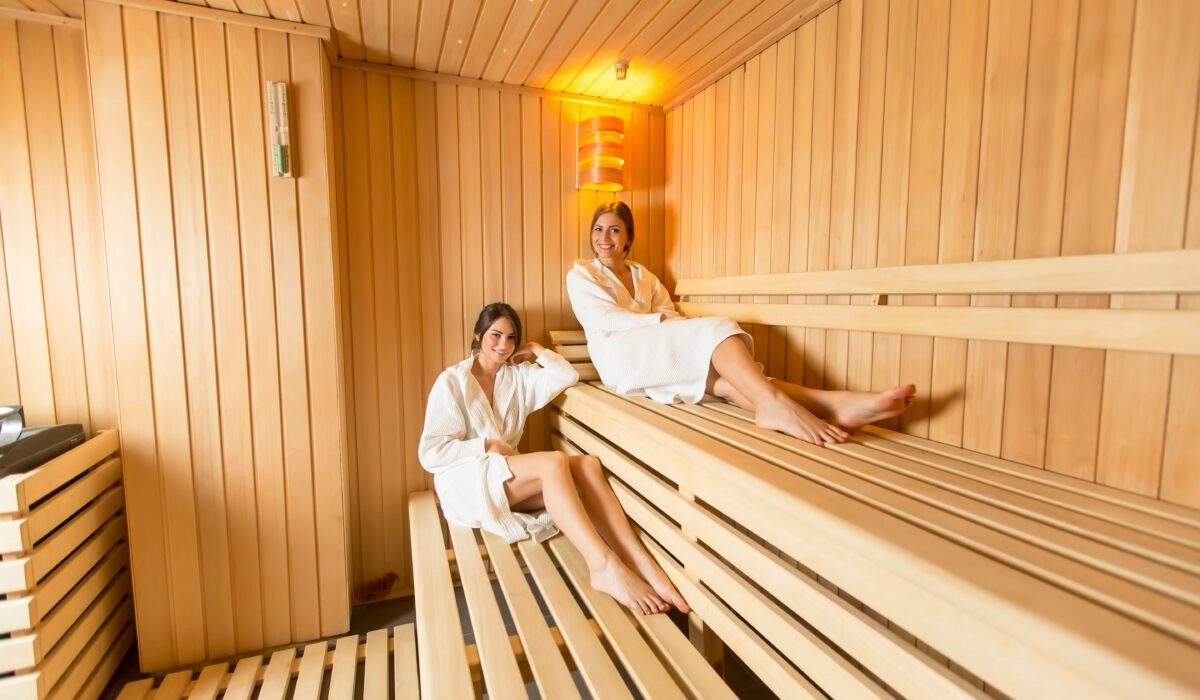
Does a Sauna Need a Drain: Essential Installation Insights for Hotels, Gyms & Commercial Spas
1. Why Drainage Is the First Question Every Commercial Sauna Buyer Should Ask
Does a Sauna Need a Drain: Essential Installation Insights commercial When hotel managers, gym owners, and spa operators across Dubai, Abu Dhabi, and Ras Al Khaimah begin planning a sauna installation, they frequently focus on the visible elements: the premium wood panelling, the control systems, the heater brand, the square footage. What gets asked far too late — and what costs projects the most money when overlooked — is the drainage question.
Understanding whether a sauna needs a drain: essential installation insights for your specific commercial context is not a minor plumbing detail. It is a foundational infrastructure decision that determines where your sauna can be physically installed, how much your fit-out will cost, whether you will pass municipality inspection, and how safe and hygienic your facility will remain over a 10 to 15-year operational lifespan.
In the UAE’s commercial wellness sector — one of the fastest-growing hospitality sub-categories across the Emirates — drainage planning failures are among the top reasons sauna projects run over budget, face permit delays, or require expensive remedial works post-installation. This guide exists to ensure your project avoids every one of those pitfalls.
2. Does a Sauna Need a Drain? The Definitive Answer for Commercial Facilities {#definitive-answer}
The short answer: yes, virtually every commercial sauna installation in the UAE requires a floor drain, and in most cases, more than one.
The longer, more commercially useful answer requires distinguishing between sauna types, usage volumes, and facility classifications — because the drainage specification for a 4-person dry sauna in a boutique hotel differs significantly from a 20-person steam sauna in a five-star resort spa.
Here is the foundational logic:
Why drainage is non-negotiable in commercial settings:
- Cleaning protocols — Commercial saunas in hotels, gyms, and spas must be cleaned and sanitised multiple times per day. This involves water, cleaning agents, and high-pressure rinsing. Without adequate drainage, water accumulates beneath benches and in corners, creating the precise conditions for mould, mildew, bacteria, and structural timber decay.
- User sweat volume — A single commercial sauna session for 8–12 people generates between 1.5 and 3 litres of sweat per person, deposited directly onto wooden benches, backrests, and flooring. While much evaporates, a significant proportion penetrates porous wood surfaces and pools on flooring materials. Proper drainage removes this moisture before it causes structural or hygiene problems.
- Condensation and humidity cycles — Even in a traditional dry Finnish sauna operating at 80–100°C, the heat-up and cool-down cycles create significant condensation on walls and glass panels. In steam rooms, this condensation is continuous and substantial.
- Health authority requirements — Dubai Municipality, Abu Dhabi Department of Economic Development, and the respective health authorities across the Emirates explicitly require commercial wellness facilities to meet hygiene infrastructure standards that include adequate drainage systems. Failure to comply results in failed inspections and, in repeat cases, facility closure orders.
- Insurance and liability — Commercial property insurers increasingly require evidence of compliant drainage as a condition of coverage for water-related damage claims in wellness facilities.
The only scenario in which a sauna may be installed without a dedicated floor drain is a residential-grade far-infrared cabin installed in a low-traffic private setting — and even then, installation professionals typically recommend drainage provision. For every commercial application, drainage is mandatory.
3. Drainage Requirements by Facility Type: Hotels, Gyms & Spas in the UAE {#by-facility-type}
Hotel Sauna Installation UAE
For hotel sauna installation UAE projects, drainage requirements are shaped by three variables: the star rating and associated guest expectations, the number of sauna users per day, and whether the sauna forms part of a larger wet area complex (spa, hammam, pool facility).
Five-Star and Luxury Hotels (Dubai, Abu Dhabi, RAK Resort Properties)
Luxury hotel sauna installations in the UAE are typically part of integrated spa complexes that include wet areas, steam rooms, plunge pools, and hammams. In these projects, drainage is designed at the complex level, with a unified floor-fall gradient directing water toward a network of linear channel drains or point drains connected to the facility’s main drainage stack.
Specification requirements for five-star hotel sauna drainage typically include:
- Minimum 100mm floor drain in each sauna cabin, with stainless steel or anti-corrosion grating rated for continuous high-temperature exposure
- Linear channel drain (minimum 80mm wide channel) at the sauna entry threshold to prevent water migration into adjacent dry areas
- Anti-odour trap (P-trap or bottle trap) on all sauna floor drains to prevent sewer gas ingress — critical in enclosed, high-temperature environments
- Floor gradient of 1:50 to 1:100 fall toward drain(s) — steeper gradients reduce pooling risk
- Waterproof membrane beneath all flooring materials, extending a minimum of 200mm up all walls
Three and Four-Star Hotels
These facilities often install standalone sauna cabins rather than fully integrated spa complexes. The drainage provision must still be adequate for commercial cleaning protocols, but the specification can be more streamlined. A single 100mm floor drain with appropriate trap, combined with a waterproofed subfloor, is typically sufficient for saunas accommodating up to 8 users simultaneously.
Gym Sauna Installation UAE
Gym sauna installation UAE projects present a distinct operational profile. Commercial gyms — from large-format fitness chains in Dubai Sports City and Motor City to boutique gyms in DIFC and Business Bay — experience peak sauna usage that differs from hotels: shorter sessions, higher turnover, and more frequent cleaning cycles.
Key drainage considerations for gym saunas:
- Higher cleaning frequency demands faster-draining systems. Gyms typically clean saunas between peak morning and evening sessions, meaning the facility must drain and dry within 30–45 minutes.
- Athlete sweat volumes can exceed spa or hotel norms. A post-workout sauna session from a group of trained athletes produces significantly more sweat per person than a leisure sauna session.
- Changing room integration — Gym saunas are almost always adjacent to wet changing areas. Threshold drainage preventing cross-contamination between the sauna and changing room floor is essential.
- Ventilation and drainage coordination — High-performance gym sauna installations must coordinate the HVAC system with drainage to ensure the space dries fully between sessions, preventing humidity from compromising the structural integrity of the cabin over time.
Recommended drain specification for gym saunas: minimum 100mm point drain per 6 square metres of sauna floor area, with a linear channel at the entry point and a continuous waterproof membrane.
Sauna Installation Spa UAE
Sauna installation spa UAE projects are the most technically demanding drainage scenarios, because spa environments combine multiple wet-area typologies — steam rooms, saunas, experience showers, cold plunge pools, hammam slabs — within a single interconnected floor plan.
In dedicated spa settings, drainage engineering should be handled by a specialist MEP (Mechanical, Electrical, Plumbing) consultant working in coordination with the sauna installation contractor from the design stage. Post-design drainage remediation in spa environments is extremely costly due to the need to lift custom tiled or stone flooring.
Drainage design principles for spa sauna installations:
- Unified drainage network with a common gradient direction across all wet areas
- Anti-flood provisions at each wet area entry point (rebated thresholds or linear drains)
- Separate drainage circuits for high-temperature areas (sauna, steam room) and ambient wet areas (shower corridors, pool surrounds) where possible, to simplify maintenance
- Access panels for drain trap servicing built into design from the outset
- Grease and hair trap upstream of the main drainage stack to protect municipal drainage connections
4. UAE Building Code & Municipality Compliance for Sauna Drainage {#uae-compliance}
Every commercial sauna installation in the UAE must comply with the relevant authority’s construction and health regulations. The principal frameworks applicable to hotel sauna installation UAE, gym sauna installation UAE, and spa sauna installation UAE projects are:
Dubai Municipality (DM) Dubai Municipality’s Building Code requires all commercial wellness facilities to incorporate adequate wet area drainage systems as part of the approved fit-out drawings. Sauna rooms are classified as wet areas under DM guidance, meaning full waterproofing and drainage provision must be demonstrated in permit application drawings. DM Health & Safety inspectors verify drainage compliance as part of the commercial facility licensing process.
Abu Dhabi City Municipality (ADM) Abu Dhabi’s regulatory framework similarly requires detailed MEP drawings, including drainage layouts, as part of the building permit application for commercial wellness facilities. Facilities within hotels operating under Abu Dhabi Tourism licensing also undergo periodic inspections in which drainage adequacy and hygiene infrastructure are assessed.
Ras Al Khaimah Municipality, RAK’s growing resort and hospitality sector has seen significant investment in spa and wellness facilities. Permit requirements align broadly with Dubai Municipality standards, with drainage specifications reviewed as part of the construction completion certificate process.
Key compliance points applicable across all Emirates:
- All drain grates in high-temperature areas must be rated for the operating temperature range of the installation
- Anti-siphon and anti-odour traps are mandatory on all sauna and steam room drains under health authority guidelines
- Waterproofing systems must use materials tested and certified for the relevant temperature ranges
- As-built drainage drawings must be submitted to the relevant municipality upon project completion
Engaging a sauna installation partner with established relationships with UAE municipal authorities, and a track record of successfully navigating the NOC (No Objection Certificate) and fit-out permit process, is strongly recommended for all commercial projects.
5. Drainage Specification: What Commercial Buyers Must Request {#drainage-spec}
When issuing a request for proposal (RFP) or evaluating quotations for a commercial sauna installation, facility managers should require the following drainage-specific information from every prospective supplier:
Mandatory Technical Requirements to Specify:
| Specification Item | Minimum Commercial Standard |
|---|---|
| Floor drain size | 100mm diameter (point drain) |
| Drain material | Grade 316 stainless steel or HDPE |
| Drain grate temperature rating | Minimum 120°C continuous |
| Floor gradient | 1:50 to 1:100 fall to drain |
| Waterproof membrane | Cold-applied or sheet membrane, 200mm upturn on walls |
| Trap type | Anti-odour P-trap or bottle trap |
| Threshold drain | Linear channel at sauna entry, minimum 80mm channel width |
| Anti-back-flow | Required for ground-floor or basement installations |
| Access provision | Serviceable trap access without floor demolition |
Questions to Ask Every Supplier:
- Does your installation price include the drainage infrastructure, or is this listed separately under MEP works?
- Can you provide drawings showing drain positions, fall gradients, and waterproofing extent?
- Have you worked with the relevant Dubai Municipality / ADM / RAK Municipality on similar projects?
- What drainage testing protocol do you conduct prior to sauna installation?
- What warranty do you provide on the waterproofing system, separate from the sauna cabin warranty?
6. Steam Room vs. Dry Sauna vs. Infrared Sauna: Drainage Differences Explained
Understanding does a sauna need a drain: essential installation insights is also a question of understanding how different sauna types generate moisture and therefore require different drainage approaches.
Traditional Dry Sauna (Finnish Sauna)
Operating temperature: 80–100°C | Relative humidity: 10–20%
Moisture sources: user sweat, löyly (water poured on stones), condensation during cool-down. Drainage requirement: mandatory floor drain, waterproof subfloor, threshold drainage.
Steam Room
Operating temperature: 40–50°C | Relative humidity: 100%
Moisture sources: continuous steam generation, heavy condensation on all surfaces, user sweat. Drainage requirement: highest drainage specification of any sauna type — multiple drains, steeper floor gradient, full surface waterproofing including ceiling, continuous drainage capacity (not just cleaning provision).
Far-Infrared Sauna
Operating temperature: 45–60°C | Relative humidity: ambient
Moisture sources: user sweat only. Drainage requirement: lower than other types for residential use, but commercial installations still require a floor drain for cleaning protocols and to meet health authority standards.
Combination Sauna (Dry + Steam)
Drainage requirement: specify to steam room standard — always design to the highest-moisture scenario, even if steam function is used less frequently.
7. Drainage Planning for New Builds vs. Retrofit Installations
New Build Projects
New build hotel, gym, and spa projects in the UAE offer the ideal opportunity to integrate sauna drainage into the building’s MEP design from the outset. Drainage stack positions, fall gradients, and waterproofing can all be coordinated at the structural stage, significantly reducing cost and complexity.
For developers and project managers working on new builds in Dubai, Abu Dhabi, or RAK, the critical action is to engage your sauna installation specialist before the MEP design is finalised. Providing the sauna supplier’s technical drainage requirements to the MEP consultant at the design stage eliminates the most common and costly retrofit problem: inadequate drainage stack capacity or an incorrectly positioned drainage connection.
Retrofit Installations
Retrofit sauna installations — adding a sauna to an existing hotel, gym, or spa facility — present the greatest drainage challenges. The two most frequent issues encountered in UAE retrofit projects are:
1. No existing drain point in the proposed sauna location Rectification requires either core-drilling through an existing concrete slab (if the floor void permits it) or a complete redesign of the sauna location. Core-drilling costs in commercial fit-out environments in the UAE typically range from AED 3,000 to AED 12,000 per penetration depending on slab thickness and reinforcement configuration.
2. Insufficient floor fall Many existing rooms being converted to sauna use were not designed with drainage in mind and have flat or near-flat floor levels. Creating adequate fall to a new drain point requires either screed buildout (which raises the floor level and creates threshold step issues) or a fully recessed installation with structural implications.
The lesson: always commission a pre-installation drainage survey before committing to a retrofit sauna project. A qualified MEP surveyor assessing an existing space for drainage suitability typically costs AED 1,500 to AED 3,500 — a fraction of the cost of discovering drainage constraints mid-installation.
8. Common Drainage Mistakes That Cost UAE Operators Thousands
Based on experience across hotel sauna installation UAE, gym sauna installation UAE, and sauna installation spa UAE projects, these are the most frequently encountered and most expensive drainage errors:
Mistake 1: Treating drainage as an afterthought The number-one mistake. Drainage infrastructure must be planned before the sauna position is confirmed, not after. Reversing a confirmed sauna position due to drainage constraints typically costs a project AED 20,000–60,000 in redesign and remedial works.
Mistake 2: Using residential-grade drains in commercial settings Residential drain grates and traps are not rated for continuous commercial sauna operating temperatures. They warp, corrode, and fail — creating hygiene risks and liability exposure. Always specify Grade 316 stainless steel with explicit temperature ratings.
Mistake 3: Omitting the threshold drain The sauna entry point is where moisture migrates most aggressively into adjacent dry areas. Without a threshold channel drain, water tracks into changing rooms or corridors, damaging flooring finishes and creating slip hazards.
Mistake 4: Inadequate waterproof membrane upturns The waterproof membrane must turn up onto the walls to a minimum of 200mm above the finished floor level. Membranes installed only on the floor allow lateral moisture migration behind wall cladding, causing structural timber damage and mould growth invisible until it becomes severe.
Mistake 5: No anti-odour trap High-temperature sauna environments with an unsealed drain connection to the sewer network will draw sewer gases into the cabin as temperatures fluctuate. This is a health hazard and a serious regulatory compliance failure. Every sauna drain must have a dedicated anti-odour trap.
Mistake 6: Failing to test drainage before installation. All drainage systems must be flood-tested before the sauna cabin is installed. Discovering a leak or inadequate fall gradient after the cabin is in place typically requires full cabin removal — a costly and time-consuming process.
9. The Complete Pre-Installation Checklist for Facility Managers
Use this checklist before signing any sauna installation contract for your hotel, gym, or spa in the UAE:
Site Assessment
- Existing drain point confirmed in proposed sauna location (or new drain point feasibility verified)
- Floor level survey completed — adequate fall to drain achievable
- Slab penetration feasibility confirmed (for new drain points in concrete slab buildings)
- Adjacent space impact assessed — does drainage route affect structural or MEP elements?
Specification
- Drainage specification included in sauna supplier scope of works (not excluded as “client works”)
- Drain grade specified: Grade 316 stainless steel minimum
- Drain temperature rating confirmed: 120°C minimum continuous
- Waterproof membrane specified with wall upturn dimensions
- Threshold channel drain included at sauna entry
- Anti-odour trap specified on all drains
Regulatory
- Drainage and waterproofing drawings submitted to relevant municipality (DM / ADM / RAK) as part of fit-out permit application
- NOC from building owner’s facilities management team obtained for any slab penetrations
- Health authority pre-approval obtained where required (applicable to certain hotel and spa licence categories)
Testing
- Flood test of drainage system scheduled before sauna installation commences
- Post-installation inspection by municipality arranged
Contractual
- Warranty terms for the waterproofing system confirmed in writing (minimum 5 years recommended)
- Drainage maintenance responsibility allocated in facility management contract
- As-built drainage drawings required from contractor upon completion
10. Choosing the Right Sauna Installation Partner in the UAE {#choosing-partner}
The question of whether a sauna needs a drain: essential installation insights is ultimately answered most effectively not by a checklist alone, but by engaging a commercial sauna installation specialist with the technical competence, UAE regulatory experience, and project portfolio to design and deliver a drainage solution that is fit for purpose from day one.
When evaluating sauna installation partners for your hotel, gym, or spa in Dubai, Abu Dhabi, or Ras Al Khaimah, prioritise the following:
Demonstrated UAE Commercial Portfolio Request case studies and reference contacts from completed hotel sauna installation UAE, gym sauna installation UAE, and spa sauna installation projects. Verify that the referenced projects involved full drainage design and installation, not cabin-only supply.
In-House MEP Capability or Established MEP Partnership The best commercial sauna installers in the UAE either employ qualified MEP engineers directly or work with a committed MEP subcontractor on every project. Avoid suppliers who treat drainage as “the client’s problem” or “a separate scope.”
Municipality Familiarity Ask specifically about the supplier’s experience submitting fit-out drawings and NOC applications to Dubai Municipality, Abu Dhabi Department of Economic Development, and RAK Municipality. A supplier who cannot speak fluently to the UAE permitting process represents a significant project risk.
Transparent Full-Scope Quotation Insist on a single quotation covering sauna cabin supply, drainage infrastructure, waterproofing, electrical works, ventilation, and project management. Multi-party responsibility for different scopes is the single greatest source of costly disputes and delays in UAE sauna installation projects.
Post-Installation Service and Maintenance Commercial sauna drainage systems require periodic maintenance: drain trap servicing, waterproof membrane inspection, and drain grate cleaning. Confirm that your installation partner offers a commercial maintenance programme, or can recommend a qualified UAE-based contractor to provide this service.
Q1. Does a sauna need a drain for commercial use in the UAE?
Yes — every commercial sauna installation in the UAE requires a floor drain, and in most cases, a threshold channel drain at the entry point as well. Dubai Municipality, Abu Dhabi Department of Economic Development, and RAK Municipality all classify commercial sauna rooms as wet areas under their building and health codes, making drainage infrastructure a mandatory requirement for fit-out permit approval and facility licensing. Unlike residential sauna cabins, commercial facilities serving hotel guests, gym members, or spa clients must meet strict hygiene standards that cannot be maintained without proper drainage — regardless of whether the installation is a dry Finnish sauna, steam room, or infrared cabin.
Q2. What is the minimum drain specification for a hotel sauna installation in the UAE?
For hotel sauna installation UAE projects, the minimum accepted commercial specification is a 100mm diameter floor drain manufactured from Grade 316 stainless steel with a temperature rating of at least 120°C continuous, an anti-odour P-trap or bottle trap to prevent sewer gas ingress, a floor gradient of 1:50 to 1:100 fall toward the drain, and a continuous waterproof membrane beneath all flooring materials with a minimum 200mm upturn on all walls. Five-star and luxury hotel sauna installations — particularly those forming part of integrated spa complexes in Dubai, Abu Dhabi, or Ras Al Khaimah resort properties — typically also require a linear channel drain at the sauna entry threshold to prevent moisture migration into adjacent dry areas.
Q5. What drainage mistakes should UAE spa and gym operators avoid when installing a sauna?
The six most costly drainage mistakes in UAE commercial sauna installation projects are: (1) treating drainage as an afterthought rather than planning it before confirming the sauna’s physical location — this alone can cost AED 20,000–60,000 in remedial works; (2) specifying residential-grade drain grates and traps that are not rated for commercial operating temperatures and corrode or warp prematurely; (3) omitting the threshold channel drain at the sauna entry point, which allows moisture to migrate into adjacent changing rooms or corridors and create slip hazards; (4) installing the waterproof membrane on the floor only, without the mandatory 200mm wall upturn, leading to hidden timber decay and mould behind wall cladding; (5) failing to fit an anti-odour trap on every drain, which allows sewer gases into the cabin during temperature fluctuations — a health hazard and regulatory violation; and (6) skipping a flood test of the drainage system before the sauna cabin is installed, which means any leaks or gradient failures are only discovered after a costly full cabin removal is required.